
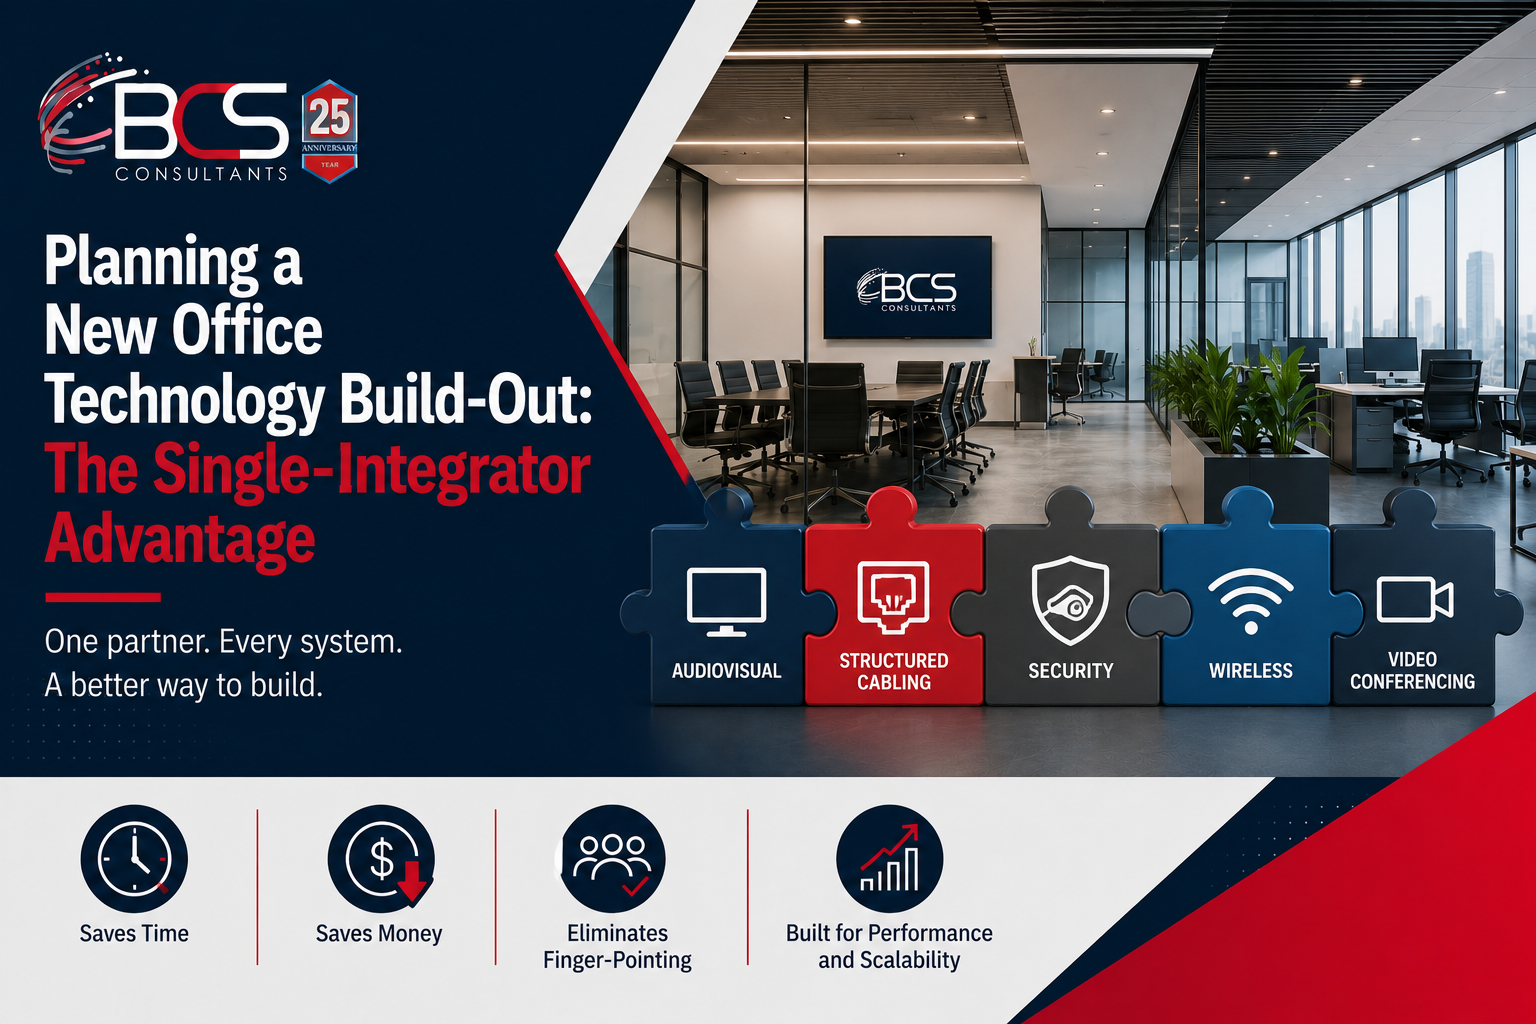
New office build-outs and major renovations are where technology infrastructure decisions have the most long-lasting consequences — and where the most costly mistakes are made. The decisions about structured cabling, wireless access point placement, AV infrastructure, and security system architecture that are made during construction determine how well the office functions for the next decade or more.
The most common version of this mistake: four different vendors are engaged at four different times, none of them fully aware of what the others are doing, and the result is an office where the AV was specified before the network drops were finalized, the wireless access points are mounted where the cabling contractor happened to run cable, the security cameras are installed without knowledge of how the access control system needs the doors to be wired, and something has to be torn out and redone before the office opens.
This guide explains the alternative — the single-integrator approach — and why the organizations that use it consistently deliver better offices in less time and with fewer costly surprises.
The Four Infrastructure Layers Every Modern Office Needs
Every modern commercial office has four distinct technology infrastructure layers. They are interdependent — each one affects and is affected by the others — and they all need to be planned coherently rather than sequentially.
Layer 1: Structured Cabling
Structured cabling is the physical infrastructure that everything else connects to. Every workstation, every wireless access point, every IP camera, every access control reader, every video conferencing codec, every digital signage player, and every VoIP phone in the building connects to the network through structured cabling.
If the cabling design is completed without knowledge of where the access control readers will be mounted, there may not be data drops at those locations. If it does not account for the power requirements of the wireless access points that will be installed, the cable category specified may not support PoE++. If the patch panels are located in the wrong telecommunications room, the cable runs from the AV equipment locations may exceed the maximum length.
Structured cabling design must be done with full knowledge of every device that will connect to it. In a single-integrator project, that knowledge exists within one team.
Layer 2: Wireless Infrastructure
Wireless access point placement is determined by the building layout, construction materials, and — critically — the locations and bandwidth demands of the applications running on the network. A predictive wireless survey that does not account for the fact that three conference rooms on the floor will each be running high-definition video conferencing sessions simultaneously will underestimate the capacity requirements for those areas.
Wireless infrastructure and structured cabling must be coordinated — the AP locations determined by the wireless survey drive the cabling drop requirements, and the network switch locations determine the maximum cabling run lengths for each AP. In a single-integrator project, these are one conversation rather than two separate scopes of work.
Layer 3: Audiovisual Systems
AV equipment placement drives cabling requirements: a ceiling-mounted camera needs a network drop above the ceiling. A display needs HDMI or network connectivity at the mounting location. A ceiling microphone array needs audio network cabling in addition to standard Ethernet. A digital signage player needs power and network at the display location.
AV infrastructure also drives network configuration: video conferencing systems require Quality of Service settings that prioritize their traffic over background data transfers. Digital signage platforms need reliable internet access with sufficient bandwidth for content delivery. These requirements need to be communicated to the network team — and in a single-integrator project, the AV team and the network team are the same people.
Layer 4: Security Systems
Security infrastructure — IP cameras, access control readers, alarm sensors, and intercom systems — overlaps significantly with the cabling and network layers. Access control readers need power and data at each door. IP cameras need network drops at each camera location. Alarm sensors need wiring to the control panel or wireless connectivity.
Security system design also informs network design: camera traffic needs to be segregated on a dedicated VLAN to prevent surveillance footage from competing with business applications for bandwidth. Access control systems need reliable network connectivity to their management platform.
The security design must also be coordinated with the AV design for integration purposes: if the building is deploying Verkada cameras and Verkada access control, the integration between them is native and automatic. If the cameras are from one vendor and the access control from another, the integration may require custom programming — a decision that should be made at design time, not discovered during commissioning.
The Cost of Multi-Vendor Projects
The appeal of engaging separate vendors for each technology layer is usually cost-driven: each vendor appears cheaper in isolation, and the total appears lower than a single integrated scope. In practice, multi-vendor projects consistently generate costs that make the apparent saving illusory.
Coordination failures require work to be redone. Cable runs that miss device locations because the AV vendor's plans were not available when the cabling design was finalized. Wireless access points that need to be relocated because the original position conflicts with the AV installation. Security camera locations changed after the cabling is complete, requiring additional drops.
Accountability gaps produce delays. When the video conferencing system does not work, each vendor points at another — the AV contractor says the network settings are wrong, the network contractor says the AV configuration is wrong, the structured cabling contractor says the drops are fine, and the client is in the middle without a clear owner of the problem.
Integration work that was not budgeted surfaces at commissioning. The systems work individually but not together, and making them work together requires programming and configuration work that none of the vendors included in their scope.
A single integrator who scopes, designs, and installs all four layers eliminates these failure modes. There is one design, one set of drawings, one installation team coordinating across all systems, and one accountable party when something needs to be resolved.
When to Engage BCS in the Project Timeline
The earlier BCS is engaged in an office build-out, the more value the integrated approach delivers. Ideally, technology infrastructure planning begins during the design development phase — before the architect finalizes the reflected ceiling plan, before the electrical engineer completes the power layout, and before the general contractor finalizes the construction schedule.
Early engagement allows BCS to coordinate with the architect and engineers on ceiling height requirements for AV equipment, conduit and pathway requirements for cable routing, telecommunications room sizing and location, and electrical outlet locations for AV and security equipment — inputs that affect the construction documents and are expensive to change after they are finalized.
BCS Consultants has engaged on projects as early as schematic design and as late as the punch-list phase of a completed construction project. The earlier the engagement, the better the outcome and the lower the total cost.
Frequently Asked Questions
Does BCS work with general contractors and construction managers?
Yes. BCS participates in project meetings, coordinates with the GC on scheduling and access, provides submittals and shop drawings for review, and integrates with the overall construction administration process. We are accustomed to working within the standard construction project management framework.
What markets does BCS serve for office technology build-outs?
BCS serves corporate offices, healthcare facilities, educational institutions, legal and financial services firms, government offices, and retail environments. We have geographic coverage in Southern California, Arizona, Ohio, and Oregon, with national rollout capability for organizations deploying across multiple locations.
How does BCS handle technology upgrades for an existing occupied office?
Renovation and upgrade projects in occupied offices require phased installation scheduling that minimizes disruption to the business. BCS plans upgrades in zones that allow work to proceed in unoccupied areas while normal business continues elsewhere, coordinating with the facilities team on the scheduling constraints specific to the organization.