
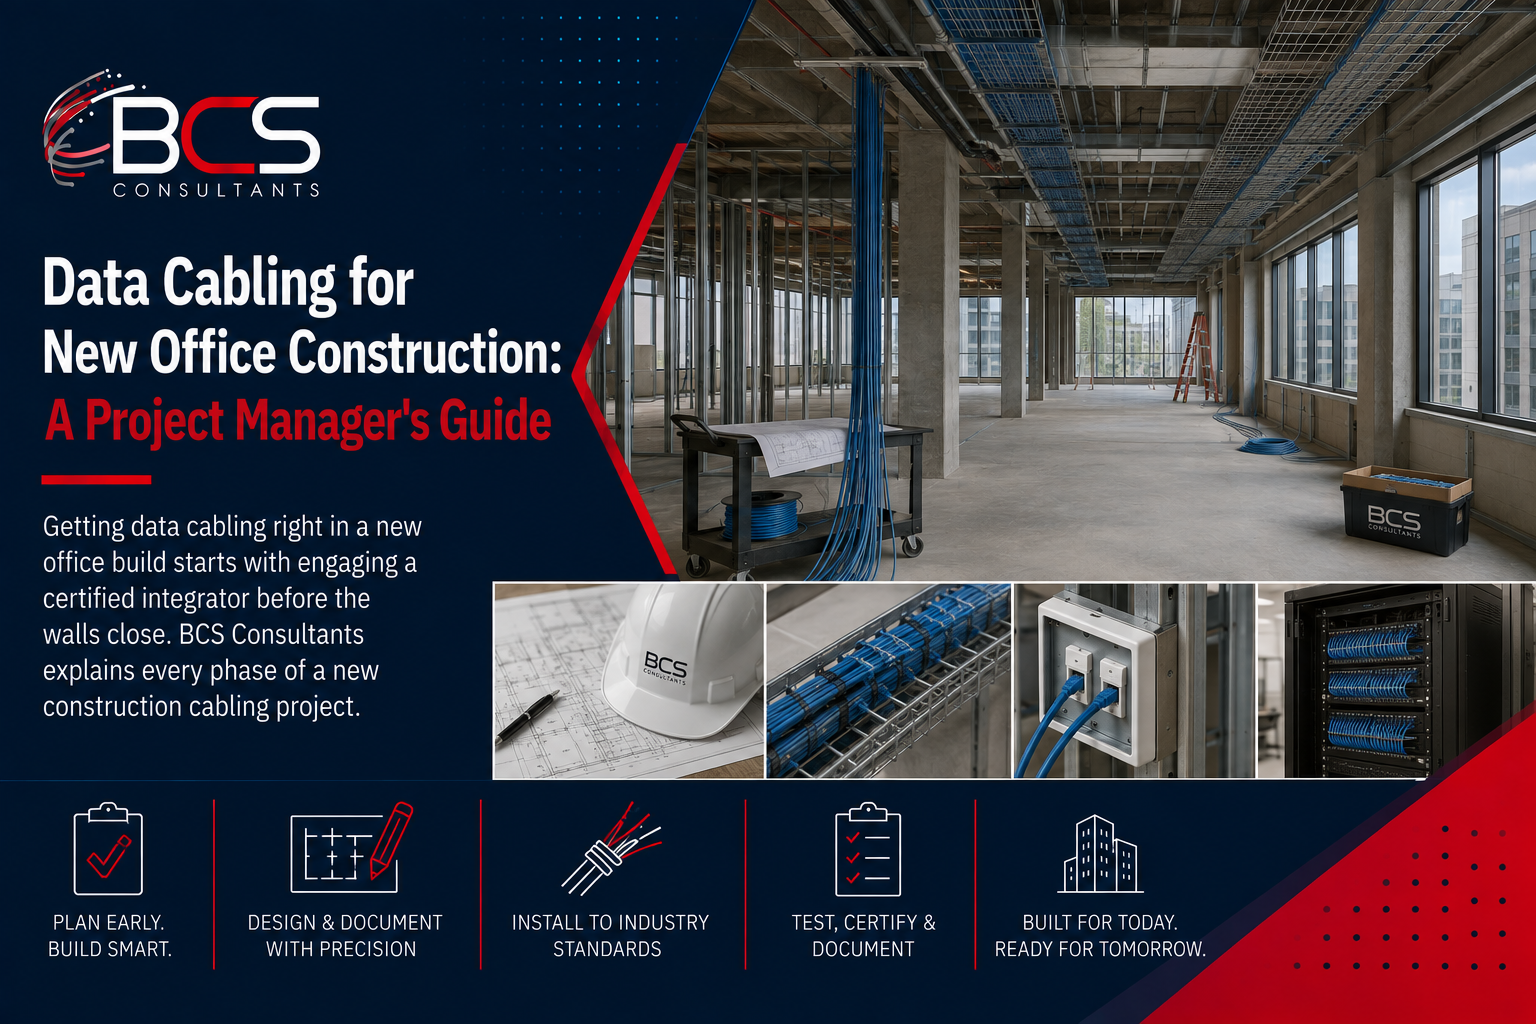
New office construction is the ideal opportunity to build a structured cabling infrastructure that serves your organization for the next fifteen to twenty years. It is also the context where the most costly cabling mistakes happen — because the decision about when to engage a cabling contractor has a larger impact on the final result than any product selection.
This guide explains what a data cabling project in new office construction actually involves, phase by phase, and what project managers and facilities teams need to understand about timing, coordination, and quality verification.
Why Timing Is Everything in New Construction Cabling
The single most important decision in a new construction cabling project is when to engage the cabling contractor. Engaged before the walls are closed, a professional integrator can coordinate with the architect and general contractor on conduit routing, telecommunications room sizing and location, and power outlet placement for AV and security equipment. Engaged after the walls are closed, the integrator works with whatever infrastructure is already in place — often resulting in compromises that create limitations for years.
The optimal engagement point is during the design development phase of construction, before construction documents are finalized. This allows BCS to review the architectural drawings, provide input on telecommunications room placement relative to the horizontal cabling runs, coordinate conduit and pathway requirements with the electrical engineer, and provide low-voltage specifications for the construction documents.
Engaging late — after rough-in is complete or walls are already closed — does not prevent a quality cabling installation, but it increases cost through the need for surface-mounted raceways where in-wall runs would have been cleaner, and it may require coordination with other trades to add conduit or boxes that should have been included in the original rough-in scope.
Phase 1: Design and Coordination
The cabling design phase produces a set of documents that guide the installation: floor plans showing the location of every workstation outlet, conference room drop, wireless access point drop, and security device drop; telecommunications room layout drawings showing rack placement and cable pathway routing; a bill of materials for every component to be installed; and specification sheets that define the cable category, connector standard, and testing requirements for the installation.
BCS's RCDD engineers design every new construction cabling project to TIA-568 standards, coordinating with the project architect, electrical engineer, and technology consultants to ensure that the cabling design integrates correctly with the building's electrical and mechanical systems.
Phase 2: Pre-Construction Rough-In Coordination
During the construction rough-in phase — when wall framing, electrical conduit, and mechanical systems are being installed — the cabling contractor coordinates with the general contractor on the installation of conduit sleeves through walls and floors for cable pathways, telecommunications room blocking and backing for rack mounting, and box and bracket placement in locations that will be required for data outlets, wireless access points, and ceiling-mounted AV equipment.
This coordination prevents the common problem of data drops in the wrong locations — a problem that is expensive to correct after the walls are drywalled and painted.
Phase 3: Above-Ceiling Horizontal Cabling
The majority of cabling labor in an office construction project occurs during the above-ceiling phase, before the ceiling tiles are installed. Cable is pulled from the telecommunications room through the ceiling plenum space to the location of each workstation outlet, wireless access point, and other endpoint, and rough-terminated at each end.
Cable routing in the plenum follows the project's cable tray and J-hook pathway system, which is typically installed by the electrical contractor as part of the building infrastructure. BCS Consultants coordinates with the electrical contractor on pathway capacity and routing to avoid conflicts with mechanical equipment, lighting fixtures, and fire suppression systems.
Phase 4: Outlet Termination and Patch Panel Termination
After the ceiling tiles are installed and drywall work is complete, BCS installs the visible components: wall plates with keystone jacks at each outlet location, and patch panels in the telecommunications room. Each cable is terminated at both ends to the TIA-568 standard, with all required pair separation maintained at the termination points to meet the performance requirements of the specified cable category.
Every outlet and patch panel port is labeled with a unique identifier that matches the as-built documentation and will be used for cable test labeling and facility records.
Phase 5: Testing and Certification
Testing is what verifies that the installation meets the performance standard it was specified to. Every cable run is tested with a Fluke DSX cable analyzer — the industry standard instrument — which measures the full suite of electrical performance parameters required by the TIA-568 standard for the specified cable category and produces a pass or fail result for each run.
BCS Consultant does not deliver a project with failing cable runs. Any run that fails testing is inspected, repaired or replaced as necessary, and retested until it passes. The complete set of test results is compiled into a certification report and delivered to the client as part of the project documentation package.
Phase 6: Documentation and Handoff
The project is delivered with a complete documentation package: as-built floor plans showing the location of every outlet and its cable identifier, a patch panel schedule listing every port and its corresponding outlet, the Fluke DSX certification reports, and a bill of materials for the installed components. This documentation is provided in printed and electronic format.
Frequently Asked Questions
How many network drops should we plan per workstation?
The standard recommendation is two drops per dedicated workstation — one for the computer and one for a phone or secondary device. Conference rooms typically require four or more drops depending on the AV and video conferencing equipment to be installed. Asking BCS to review the space plan before finalizing the outlet count costs nothing and prevents under-specification.
What cable category should we specify for a new office construction project?
Cat6A is the current enterprise standard for new commercial installations and is what BCS specifies for all new construction projects. It supports ten gigabit Ethernet at full run lengths and provides the power delivery capacity required for PoE++ devices including current-generation wireless access points and IP cameras.
How long does new construction data cabling take?
The timeline depends on the project size and whether other trades are working concurrently in the space. For a single-floor office of five thousand to ten thousand square feet, the above-ceiling cabling phase typically requires three to five days. Larger multi-floor projects are phased according to the construction schedule.
Ready to get started? Engage BCS Consultants at the design phase of your office project
